
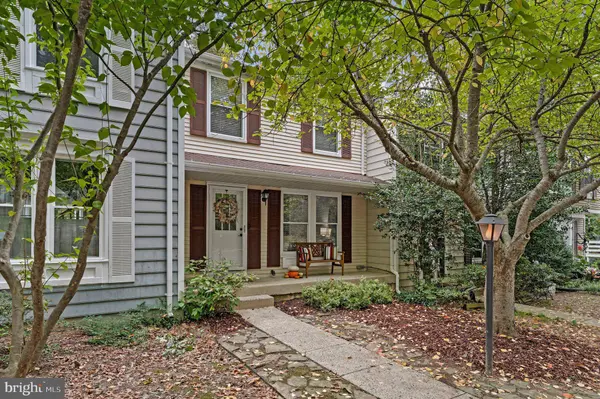
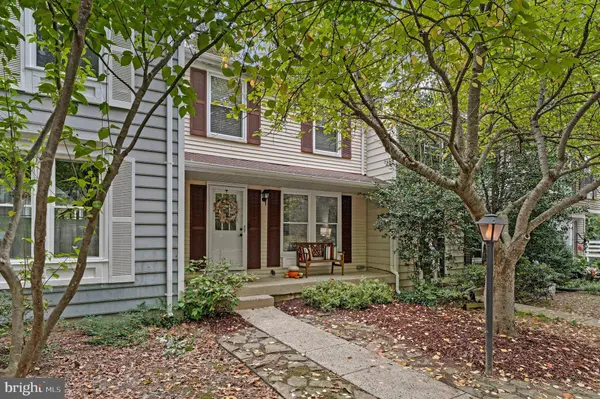
11034 GRANBY CT
Reston, VA 20191
Open House
Sat Oct 24, 5:00pm - 7:00pm
Sun Oct 25, 6:00pm - 8:00pm
- 3 Beds
- 3 Baths Full Baths: 2 Half Baths: 1
- 1,520 SqFt
- 1,400 Lot Size
- 1983 Year Built
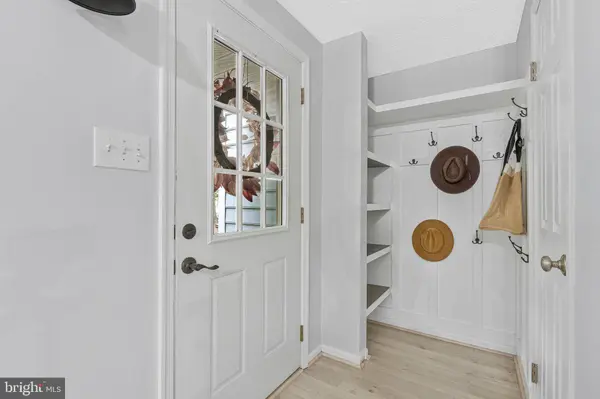
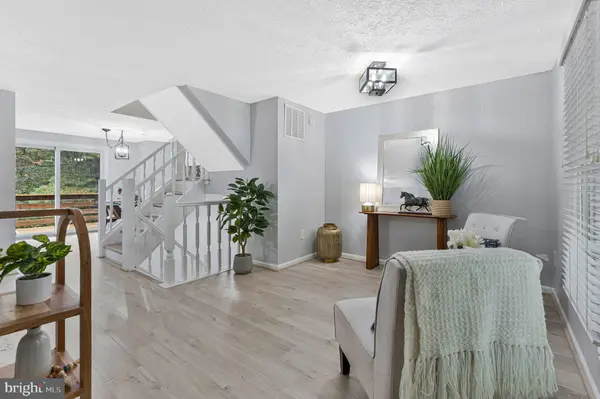
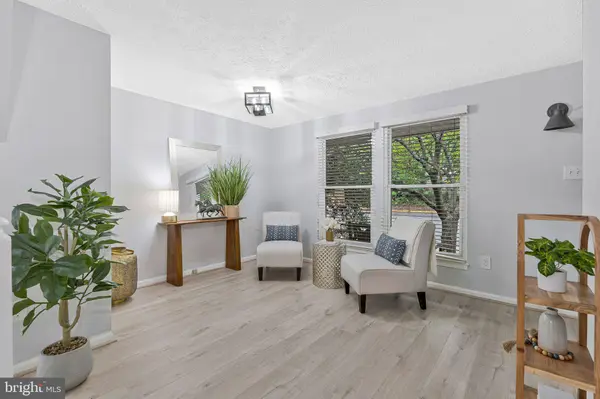
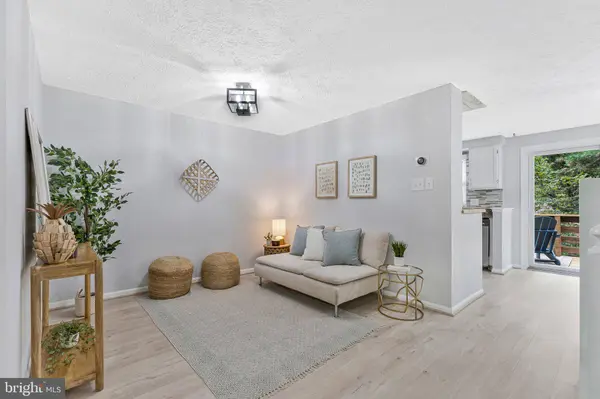
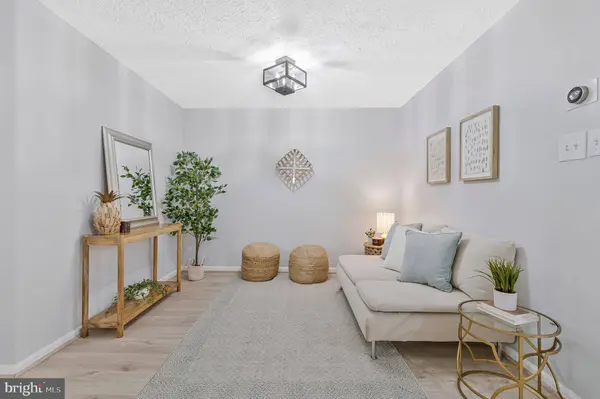
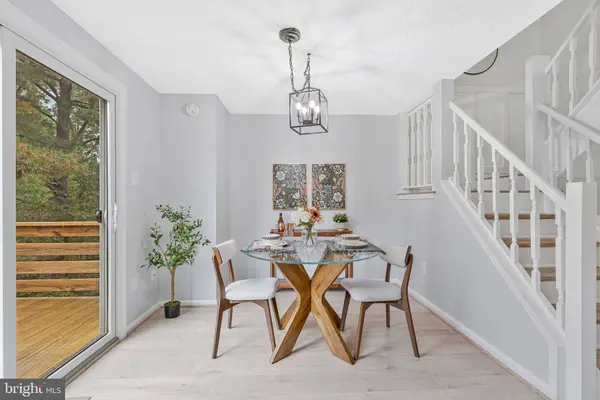
Inside, you'll find wood flooring on all levels, fresh paint on the main + lower levels, and a floor plan with plenty of flexibility. A custom-designed drop zone in the foyer keeps everyday essentials organized, while the kitchen features white cabinetry, granite countertops, stainless steel appliances, and a customized coffee bar that makes mornings a little more enjoyable. Upstairs, 3 bedrooms and a renovated full bathroom provide a comfortable, move-in ready home. Newer wood-look flooring completes the upper level too. The finished lower level offers additional living space with a wood-burning fireplace and full bathroom—ideal for movie nights, a home office, or whatever life calls for next. Plus large storage room! Step outside to a fenced backyard framed by mature trees, where brand-new deck flooring and fencing create an inviting space for relaxing or entertaining.
PLUS.... the Reston lifestyle. Miles of wooded walking and biking trails, neighborhood playgrounds, tennis and pickleball courts, swimming pools, and 4 lakes make it easy to enjoy the outdoors without venturing far from home. Nearby South Lakes Village Center and Reston Town Center offer shopping, dining, and entertainment. Ideal commute location - Dulles Toll Road just a mile away; Wiehle–Reston East Metro station less than 10mins away; and Dulles International Airport provide convenient connections throughout Northern Virginia and beyond.
GALLERY
PROPERTY DETAIL
Key Details
Property Type Townhouse
Sub Type Interior Row/Townhouse
Listing Status Active
Purchase Type For Sale
Square Footage 1, 520 sqft
Price per Sqft $374
Subdivision Reston
MLS Listing ID VAFX2345688
Style Colonial
Bedrooms 3
Full Baths 2
Half Baths 1
HOA Fees $530/qua
HOA Y/N Y
Abv Grd Liv Area 1,120
Year Built 1983
Available Date 2026-10-16
Annual Tax Amount $6,786
Tax Year 2026
Lot Size 1,400 Sqft
Acres 0.03
Property Sub-Type Interior Row/Townhouse
Source BRIGHT
Location
State VA
County Fairfax
Zoning 372
Rooms
Basement Walkout Level
Building
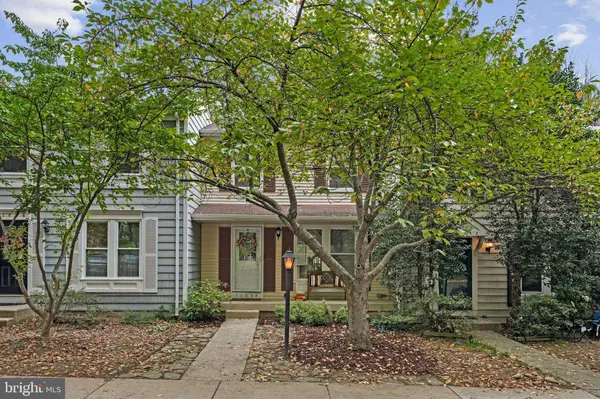
Lot Description Backs to Trees, Trees/Wooded
Story 3
Foundation Concrete Perimeter
Above Ground Finished SqFt 1120
Sewer Public Sewer
Water Public
Architectural Style Colonial
Level or Stories 3
Additional Building Above Grade, Below Grade
New Construction N
Interior
Interior Features Breakfast Area, Ceiling Fan(s), Floor Plan - Traditional
Hot Water Electric
Heating Forced Air
Cooling Central A/C, Ceiling Fan(s)
Fireplaces Number 1
Fireplaces Type Wood
Equipment Built-In Microwave, Dishwasher, Disposal, Dryer, Oven/Range - Electric, Refrigerator, Stainless Steel Appliances, Washer, Water Heater
Fireplace Y
Appliance Built-In Microwave, Dishwasher, Disposal, Dryer, Oven/Range - Electric, Refrigerator, Stainless Steel Appliances, Washer, Water Heater
Heat Source Electric
Laundry Basement
Exterior
Exterior Feature Deck(s), Patio(s)
Garage Spaces 2.0
Parking On Site 2
Fence Wood
Amenities Available Baseball Field, Bike Trail, Basketball Courts, Common Grounds, Jog/Walk Path, Lake, Pool - Outdoor, Picnic Area, Tennis Courts, Swimming Pool, Tot Lots/Playground, Volleyball Courts, Reserved/Assigned Parking, Pool Mem Avail, Pickleball Courts
Water Access N
View Trees/Woods
Accessibility None
Porch Deck(s), Patio(s)
Total Parking Spaces 2
Garage N
Private Pool Yes
Schools
Elementary Schools Sunrise Valley
Middle Schools Hughes
High Schools South Lakes
School District Fairfax County Public Schools
Others
HOA Fee Include Pool(s),Trash,Common Area Maintenance
Senior Community No
Tax ID 0271 111A0018
Ownership Fee Simple
SqFt Source 1520
Acceptable Financing FHA, Cash, Conventional, VA
Listing Terms FHA, Cash, Conventional, VA
Financing FHA,Cash,Conventional,VA
Special Listing Condition Standard
MORTGAGE CALCULATOR
MARKET SNAPSHOT
(OCT 03, 2026 - NOV 02, 2026)
MARKET SNAPSHOT

SIMILAR HOMES FOR SALE
Check for similar Townhouses at price around $569,000 in Reston,VA

Under Contract
$500,000
2412 SOUTHGATE SQ, Reston, VA 20191
Listed by eXp Realty LLC3 Beds 4 Baths 1,797 SqFt
Active
$799,600
11172 GLADE DR, Reston, VA 20191
Listed by Berkshire Hathaway HomeServices PenFed Realty4 Beds 4 Baths 2,367 SqFt
Active
$480,000
2442 SOUTHGATE SQ, Reston, VA 20191
Listed by RE/MAX Galaxy2 Beds 3 Baths 1,197 SqFt
GET MORE INFORMATION

Realtor License ID: 0225216534